<-- style PDP --> 901 Duplex Avenue, Toronto - Detached for sale for $1,695,000
  • sold

901 Duplex Avenue

Toronto, Ontario, M4R 1X1 - Lawrence Park South

$1,695,000$000000

  • Neighbourhood

    Lawrence Park South

  • Major Intersection

    Yonge St and Chatsworth Dr

  • Listed Since: 29 day(s)

  • Last update: 23 day(s) ago

Overview

  • Property Type

    Detached, Bungalow

  • Bedrooms

    3 + 2

  • Bathrooms

    3

  • Basement

    Fin W/O + Finished

  • Kitchen

    1

  • Total Parking

    3 (1 Attached Garage)

  • Lot Size

    50.48x60 (Feet)

  • Taxes

    $10,473.80 (2026)

  • Type

    Freehold

Property Description

Property description for 901 Duplex Avenue, Toronto

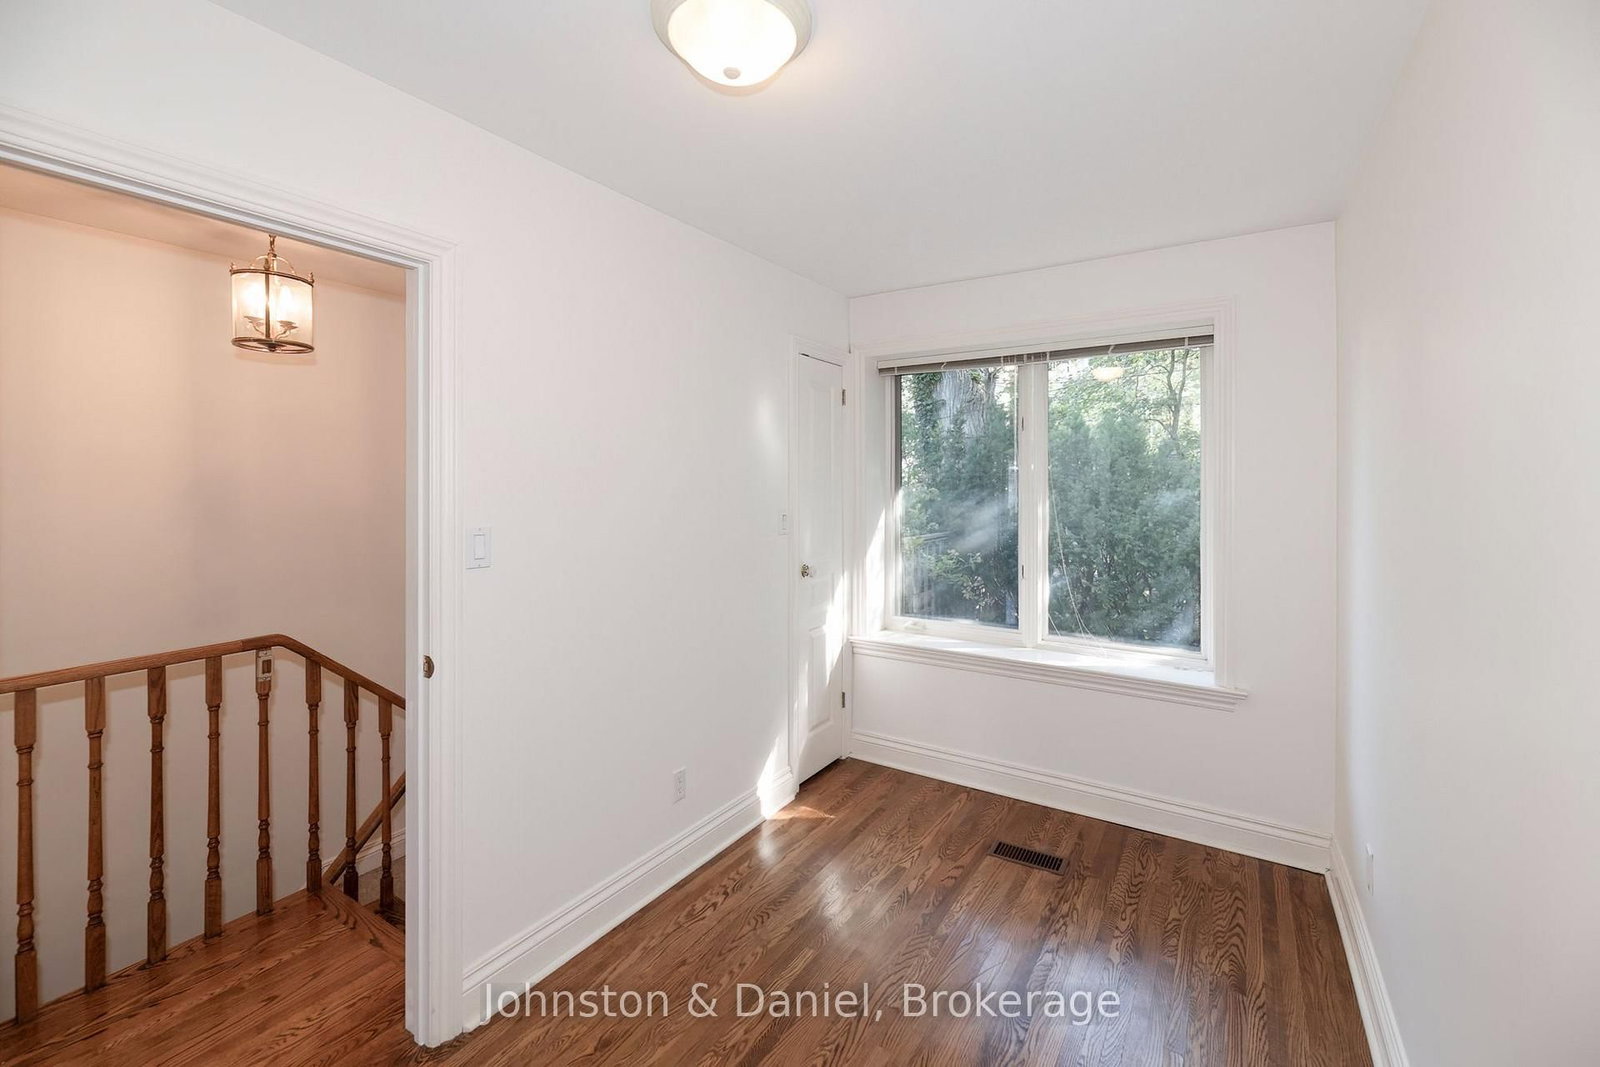
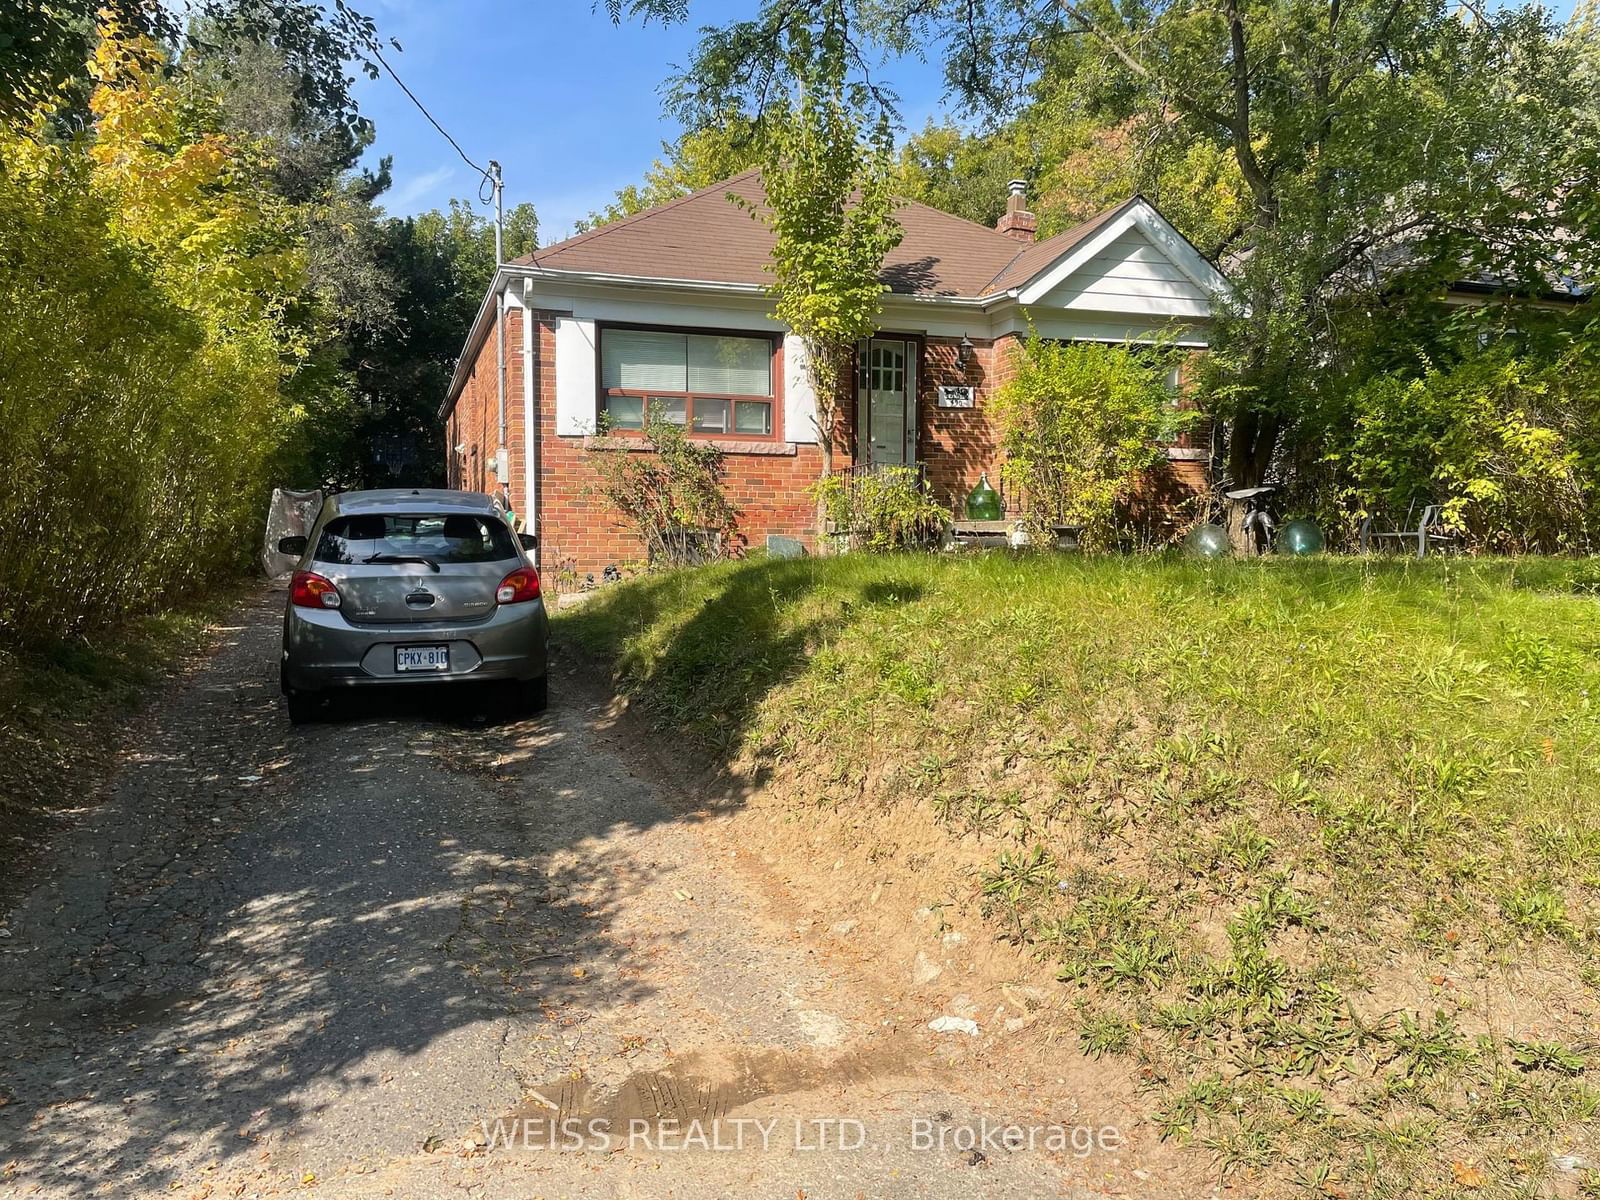
Welcome to 901 Duplex Avenue, a bright and spacious 3+2 bedroom, 2.5 bath bungalow in the heart of sought-after Lytton Park. Offering protected ravine views to the south, mature landscaping and a private backyard, this quiet urban retreat combines a wonderful sense of space and privacy with exceptional neighbourhood convenience. The flexible floor plan with over 2800sf of total living space is equally well suited to a family, downsizing couple or single professional. Generous principal rooms are filled with natural light, with a gas fireplace adding warmth to the living room. The kitchen and dining areas both offer access to a large deck, creating an easy connection between indoor and outdoor living and a wonderful setting for entertaining, dining or simply enjoying the peaceful surroundings. With three bedrooms on the main level and two additional bedrooms downstairs, there is plenty of room for teenagers, young adults, guests, a caregiver, home offices or hobbies. The lower level offers additional living space anchored by a wood-burning fireplace, allowing the home to evolve as your needs change. For downsizers looking for an alternative to condo living, 901 Duplex offers the ease of bungalow living without giving up a private garden, outdoor entertaining space or the flexibility of additional rooms. For families, the 3+2 bedroom configuration provides space to spread out while remaining connected. All of this in one of Toronto's most desirable neighbourhoods, with parks, shops, restaurants and TTC just steps away. Located in the highly regarded John Ross Robertson school district and within walking distance or a short commute of many of Toronto's leading private schools and clubs. Dog owners will appreciate the abundance of nearby green space and parks. Bright, spacious, private and remarkably versatile-901 Duplex Avenue is a home designed to work beautifully for many different stages of life.

Listed by Johnston & Daniel

  • MLS #

    C13818722

  • Sq. Ft

    1100-1500

  • Sq. Ft. Source

    MLS

  • Lot Irregularities

    n/a

  • Year Built

    Available Upon Request

  • Pool

    None

  • Drive

    Private

  • Garage

    Attached, 1 spaces

  • Total Parking

    3

  • Family Room

    N

  • Den

    N

  • Exterior

    Brick

  • Fireplace

    Y

  • Roof

    Shingles

  • Foundation

    Concrete Block

  • Elevator

    n/a

  • Water View

    n/a

  • Laundry Level

    Lower

  • Heat

    Forced Air

  • A/C

    Central Air

  • Water

    Municipal

  • Water Supply

    n/a

  • Sewers

    Sewers

  • Central Vac

    Y

  • Foyer

    4.27 x 2.01 ft Main level

    Closet, Marble Floor

  • Living

    4.68 x 4.27 ft Main level

    hardwood floor, Gas Fireplace, Combined W/Dining

  • Dining

    4.27 x 3.84 ft Main level

    hardwood floor, O/Looks Ravine, Combined W/Living

  • Kitchen

    3.53 x 2.92 ft Main level

    hardwood floor, W/O To Deck

  • Primary

    5.61 x 2.95 ft Main level

    hardwood floor, 3 Pc Ensuite, Closet

  • 2nd Br

    3.23 x 2.97 ft Main level

    hardwood floor, Closet

  • 3rd Br

    3.53 x 2.08 ft Main level

    hardwood floor, Closet

  • Rec

    4.65 x 4.04 ft Lower level

    Fireplace, B/I Bookcase

  • Exercise

    4.93 x 3.56 ft Lower level

  • Office

    3.84 x 3.78 ft Lower level

    W/O To Yard

  • Br

    3.61 x 2.51 ft Lower level

  • Laundry

    3.15 x 2.13 ft Lower level

Thinking of Selling?

Find Out Your Home’s Value in Today’s Market!

No Email or Signup is required to view your home estimate.

estimate your home value

Contact Manoj Kukreja

Sales Representative,
Century 21 People’s Choice Realty Inc.,
Brokerage
(647) 576 - 2100

Manoj profile avatar

Estimated price

Date
Price
Change
2026-09-23
$1,731,185
6.11%

Inventory Graph

10 9 8 7 6 5 4 3 2 1 0 7 Months of inventory SELLER'S Market BALANCED Market BUYER'S Market

Mortgage Calculator

This data is for informational purposes only.

Mortgage Payment per month

Principal Amount

Interest

Total Payable

Amortization

Amortization

Closing Cost Calculator

This data is for informational purposes only.

Closing Cost Total for this property

Total Cash flow for purchasing this property

Down Payment(%)*
Additional information

Provincial Land Transfer Tax

Ontario Land Transfer Tax Rebate

Toronto Land Transfer Tax

Toronto Land Transfer Tax Rebate

PST on CMHC Insurance Premium

Lawyer Fees

$2,825

Government Registration Fee's

$164

Title Insurance

Closing Cost Total

Total Cash flow for purchasing this property

Provincial Land Transfer Tax

Ontario Land Transfer Tax Rebate

Toronto Land Transfer Tax

Toronto Land Transfer Tax Rebate

PST on CMHC Insurance Premium

Lawyer Fees

$2,825

Government Registarion Fee's

$164

Title Insurance

Down Payment(%)*

* A down payment of less than 20% is permitted only for first-time home buyers purchasing their principal residence. The minimum down payment required is 5% for the portion of the purchase price up to $500,000, and 10% for the portion between $500,000 and $1,500,000. For properties priced over $1,500,000, a minimum down payment of 20% is required.

Thinking of Selling?

Find Out Your Home’s Value in Today’s Market!

No Email or Signup is required to view your home estimate.

estimate your home value

Contact Manoj Kukreja

Sales Representative, Century 21 People’s Choice Realty Inc., Brokerage
(647) 576 - 2100

Manoj profile avatar

Recent Sold Listings in Lawrence Park South, Toronto

Popular Cities